Save
Ask
Tour
Hide
$295,900
1 Day On Site
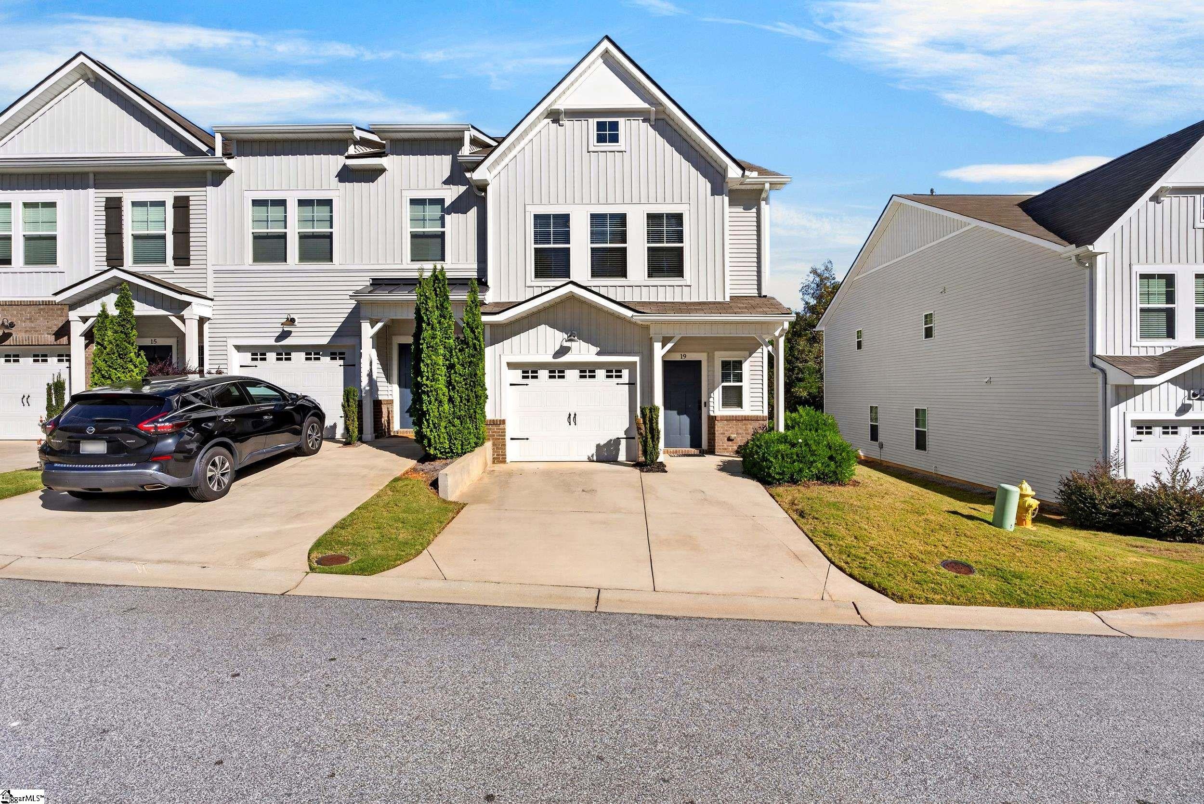
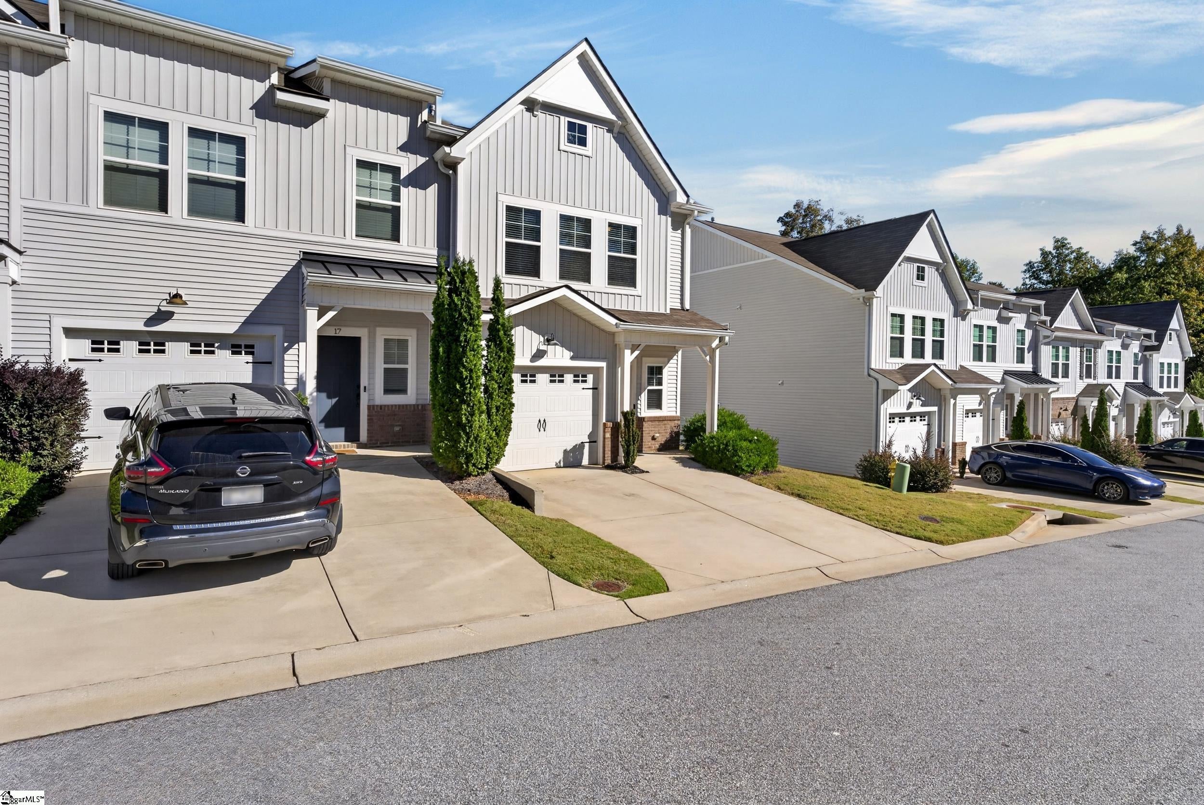
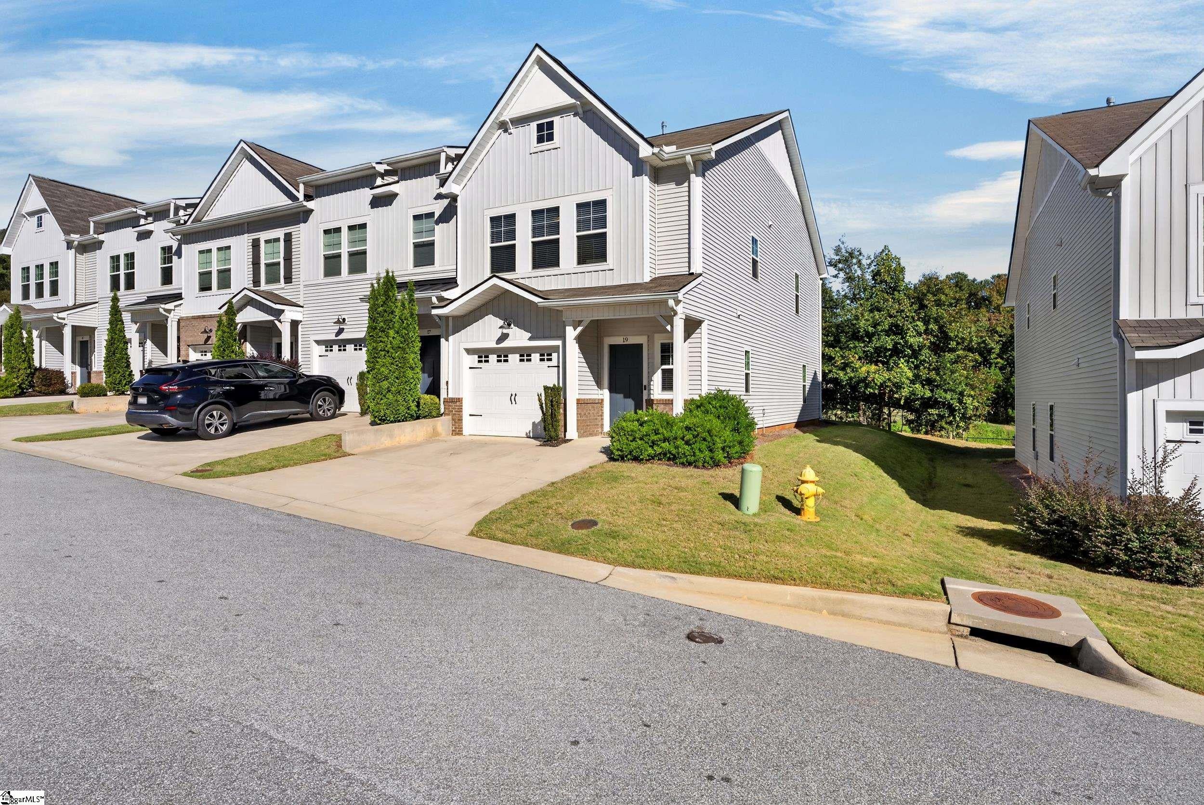
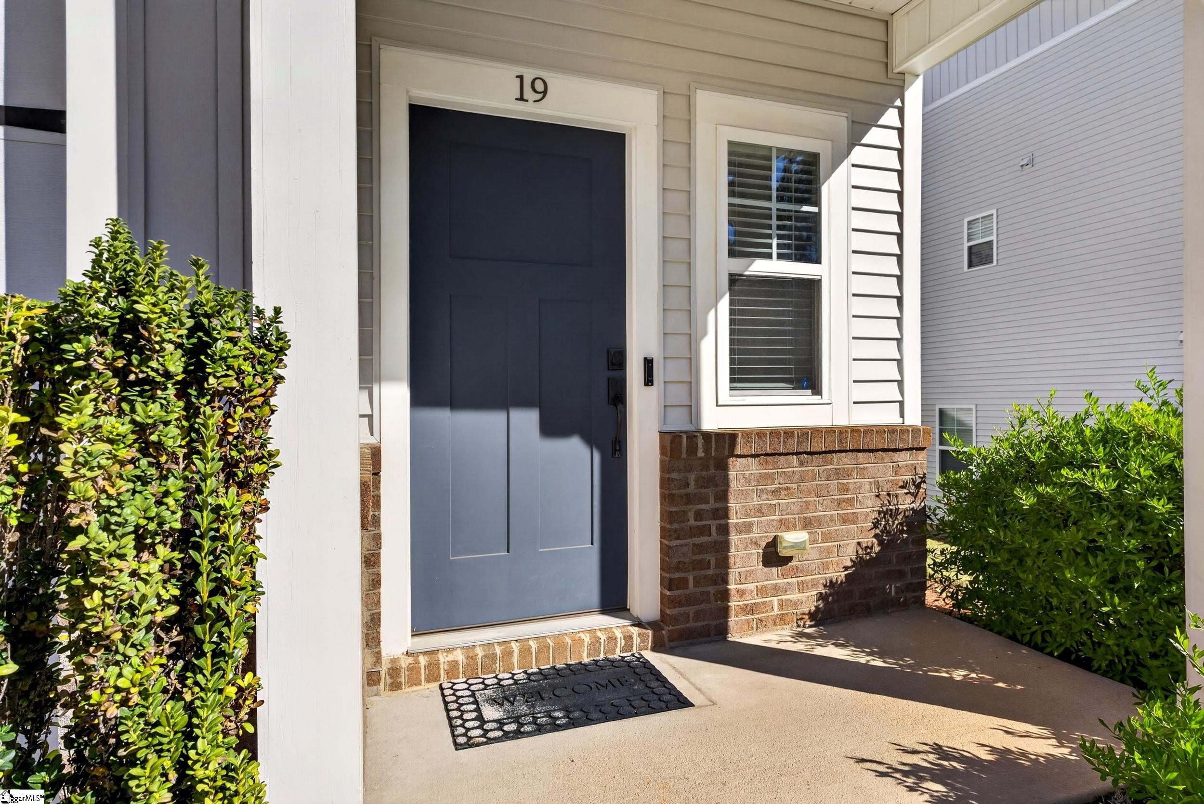
19 Jaycee CourtGreenville, SC 29607
For Sale|Townhouse|Active
3
Beds
3
Total Baths
2
Full Baths
1
Partial Bath
1,740
SqFt
$170
/SqFt
Subdivision:
Madison Park
County:
Greenville
Save
Ask
Tour
Hide
Mortgage Calculator
Monthly Payment (Est.)
Enter an interest rate to see your estimated monthly payment.Calculator powered by Showcase IDX, a Constellation1 Company. Copyright ©2026 Information is deemed reliable but not guaranteed.
Looking for a 3 bedroom town home with a garage in a great location? Your search is over! Come see 19 Jaycee Court located in the center of Greenville with easy access to major roads to get you wherever you want. Seller will convey many of the furnishings with an acceptable offer. Come see this gem. You won't be disappointed.
Save
Ask
Tour
Hide
Listing Snapshot
Price
$295,900
Days On Site
1 Day
Bedrooms
3
Inside Area (SqFt)
1,740 sqft
Total Baths
3
Full Baths
2
Partial Baths
1
Lot Size
0.02 Acres
Year Built
N/A
MLS Number
1607904
Status
Active
Property Tax
$1,668
HOA/Condo/Coop Fees
$165 monthly
Sq Ft Source
N/A
Friends & Family
Recent Activity
| yesterday | Listing updated with changes from the MLS | |
| yesterday | Listing first seen on site |
General Features
Acres
0.02
Attached Garage
Yes
Disclosures
Seller Disclosure
Foundation
Slab
Garage
Yes
Garage Spaces
1
Levels
Two
Parking
AttachedPavedGarage Door OpenerDrivewayGarage
Parking Spaces
1
Property Sub Type
Townhouse
Security
Smoke Detector(s)
Sewer
Public Sewer
Style
Traditional
Utilities
Underground UtilitiesCable Available
Water Source
Public
Interior Features
Appliances
DishwasherDisposalFree-Standing Gas RangeMicrowaveElectric Water Heater
Basement
None
Cooling
Central AirElectricCeiling Fan(s)
Fireplace Features
None
Flooring
CarpetVinylOther
Heating
Forced AirNatural Gas
Interior
High CeilingsCeiling Fan(s)Open FloorplanPantry
Laundry Features
Electric Dryer HookupWasher HookupLaundry RoomUpper Level
Bedroom 2
Dimensions - 10x12Area - 120
Bedroom 3
Dimensions - 9x10Area - 90
Dining Room
Dimensions - 10x14Area - 140
Kitchen
Dimensions - 9x14Area - 126
Living Room
Dimensions - 16x15Area - 240
Master Bedroom
Dimensions - 13x18Level - SecondArea - 234
Save
Ask
Tour
Hide
Exterior Features
Construction Details
StoneVinyl Siding
Lot Features
Level
Patio And Porch
PatioFront Porch
Roof
Composition
Community Features
Association Fee
$165.0
Association Fee Frequency
Monthly
Community Features
Street LightsSidewalks
MLS Area
030
Schools
School District
Unknown
Elementary School
Mauldin
Middle School
Mauldin
High School
Mauldin
Listing courtesy of BHHS C Dan Joyner - CBD

Listing information is provided by Participants of the Greater Greenville Association of Realtors. IDX information is provided exclusively for personal, non-commercial use, and may not be used for any purpose other than to identify prospective properties consumers may be interested in purchasing. Information is deemed reliable but not guaranteed. Copyright 2026, Greater Greenville Association of Realtors.
Last checked: 2026-10-30 05:16 AM UTC
Neighborhood & Commute
Source: Walkscore
Disclosure: Community information and market data powered by Constellation Data Labs. Information is deemed reliable but not guaranteed.
Save
Ask
Tour
Hide
Did you know? You can invite friends and family to your search. They can join your search, rate and discuss listings with you.